
MUZA
Zaanstad Amsterdam Museum
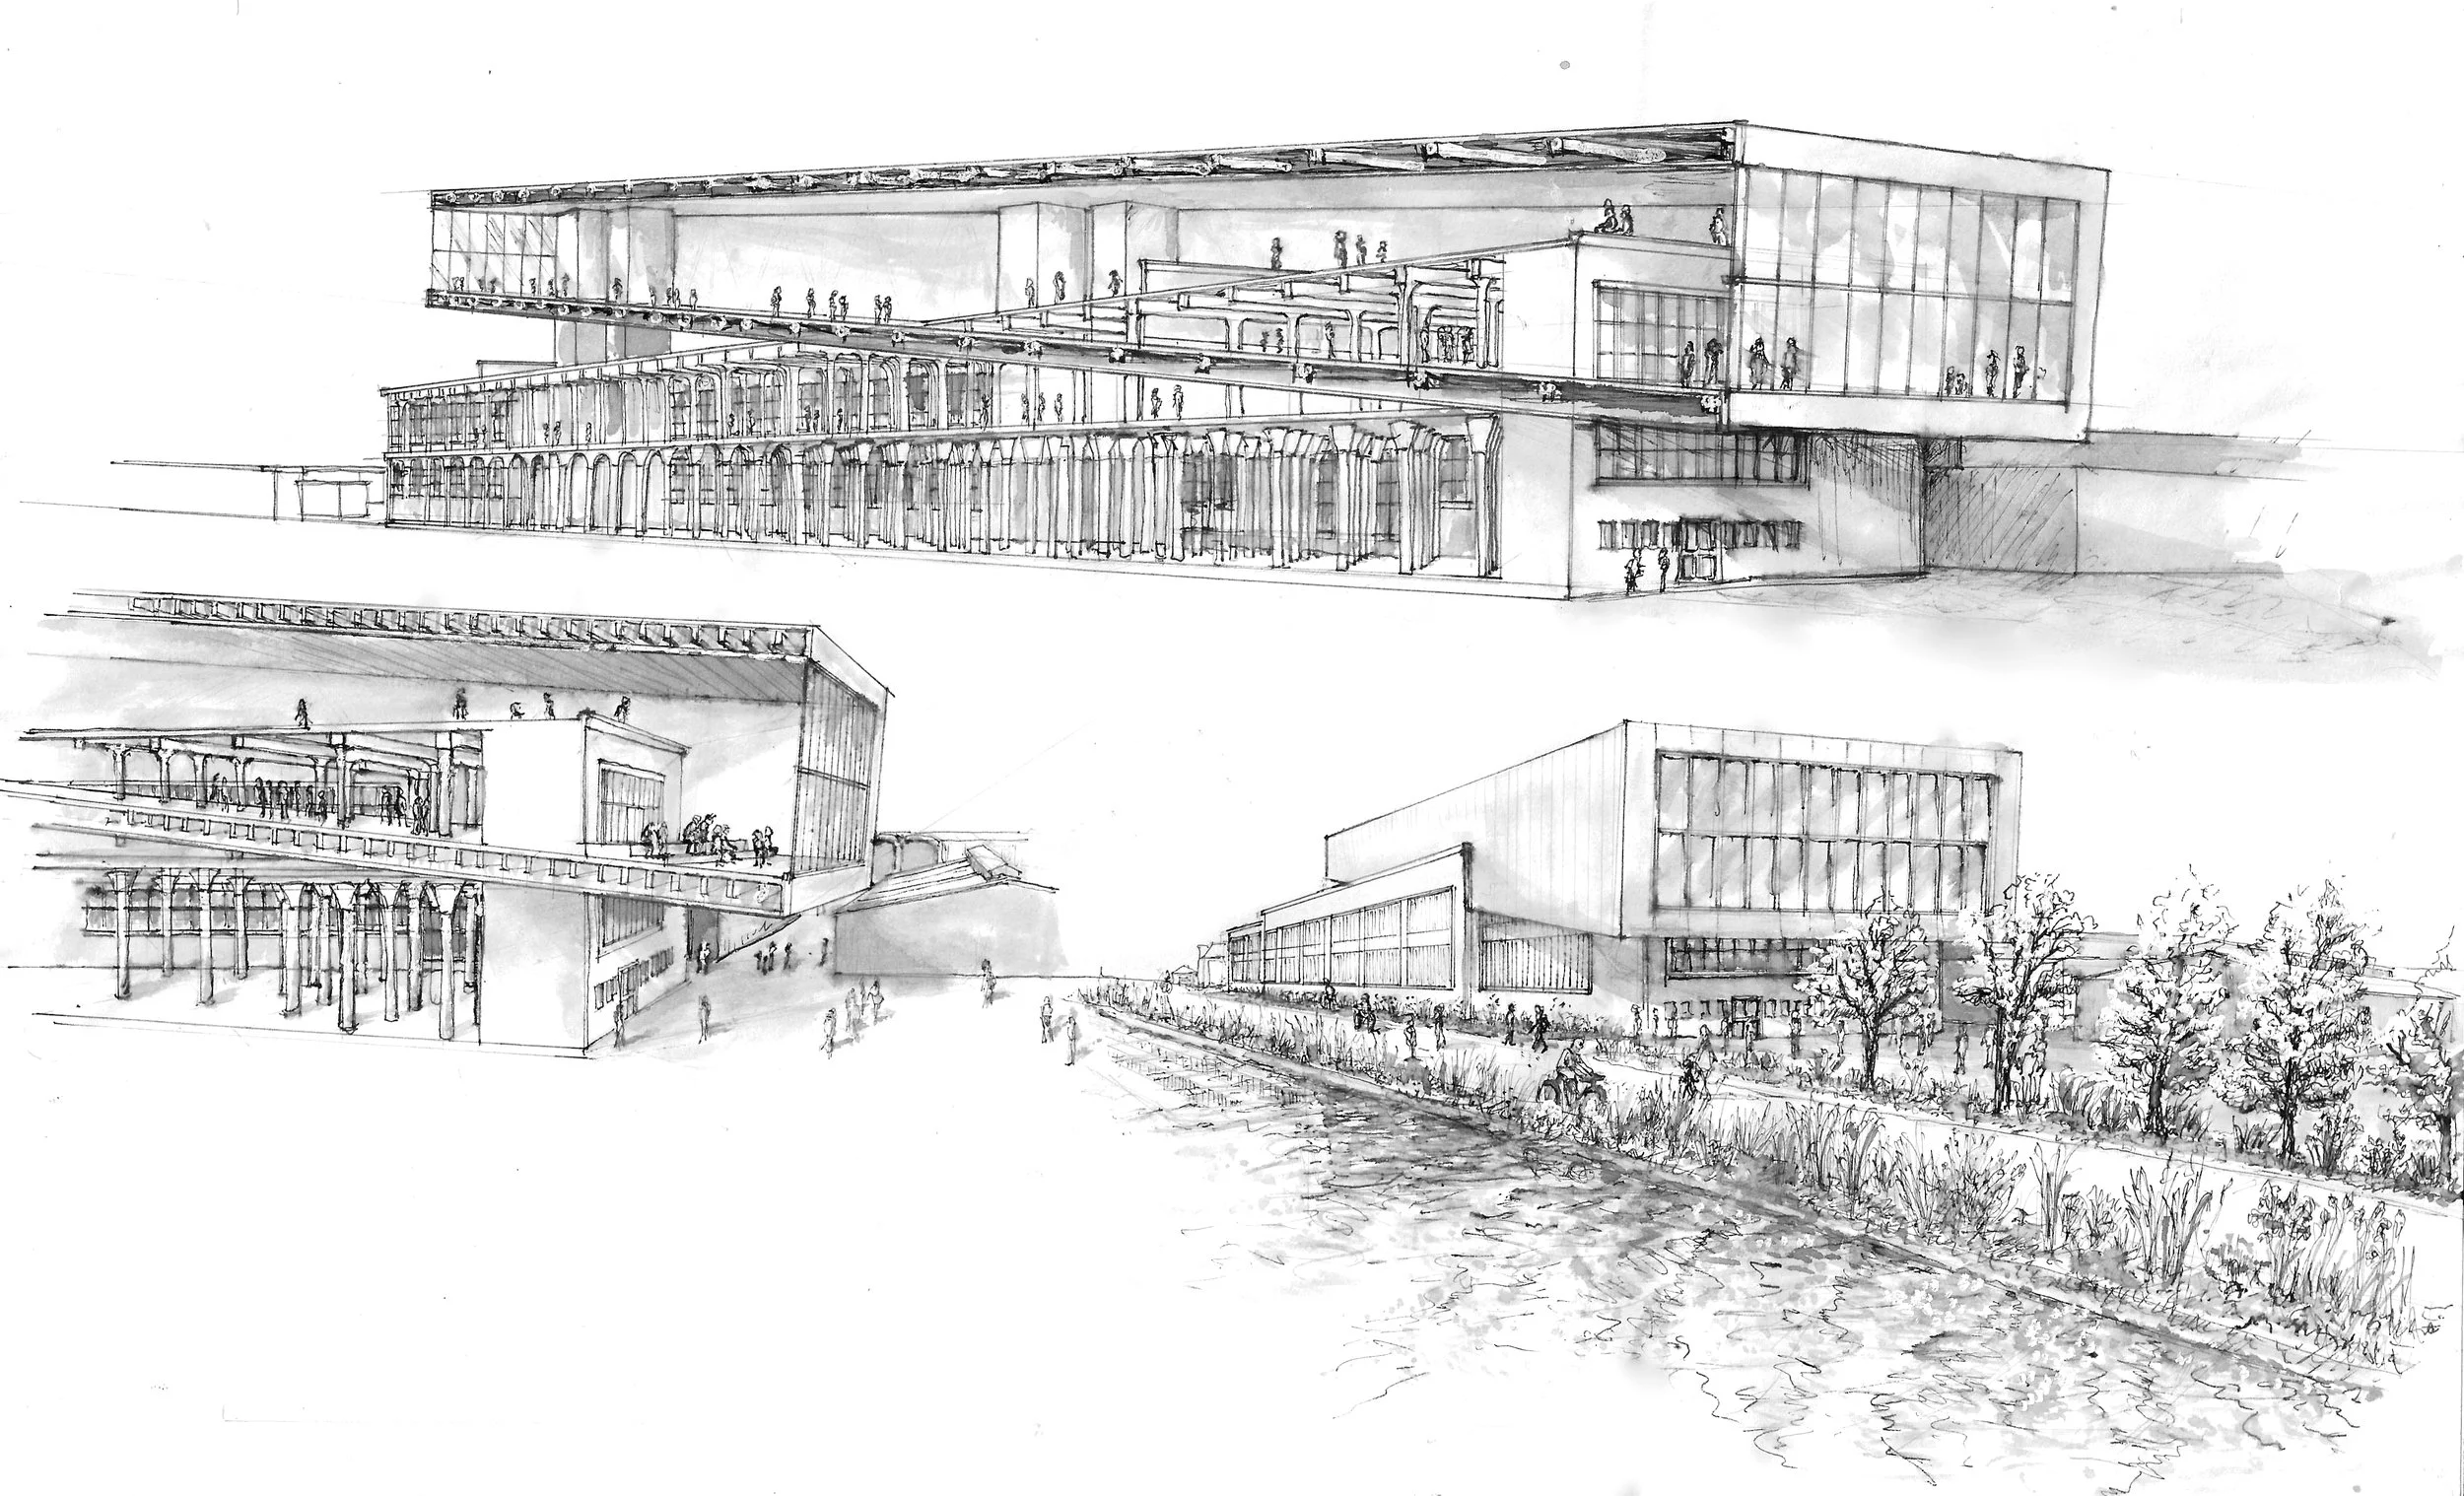
The proposal for an addition to the existing MUZA Building consists of a new floating structure that twists and tilts over existing Building 429. This spatial arrangement appears to be hovering above the site at one end while intersecting with the existing building at the other to form a dynamic inside-outside spatial engagement with the historic landmark.
As a result of unexpected visual connections between the old and new buildings, a unique ‘inside/outside’ relationship is created between the two very different but complimentary architectural characters. Visitors are encouraged to contemplate such interactive issues as equilibrium, stability, gravity, points of access and people relationships as the collective ingredients of an aesthetic experience.
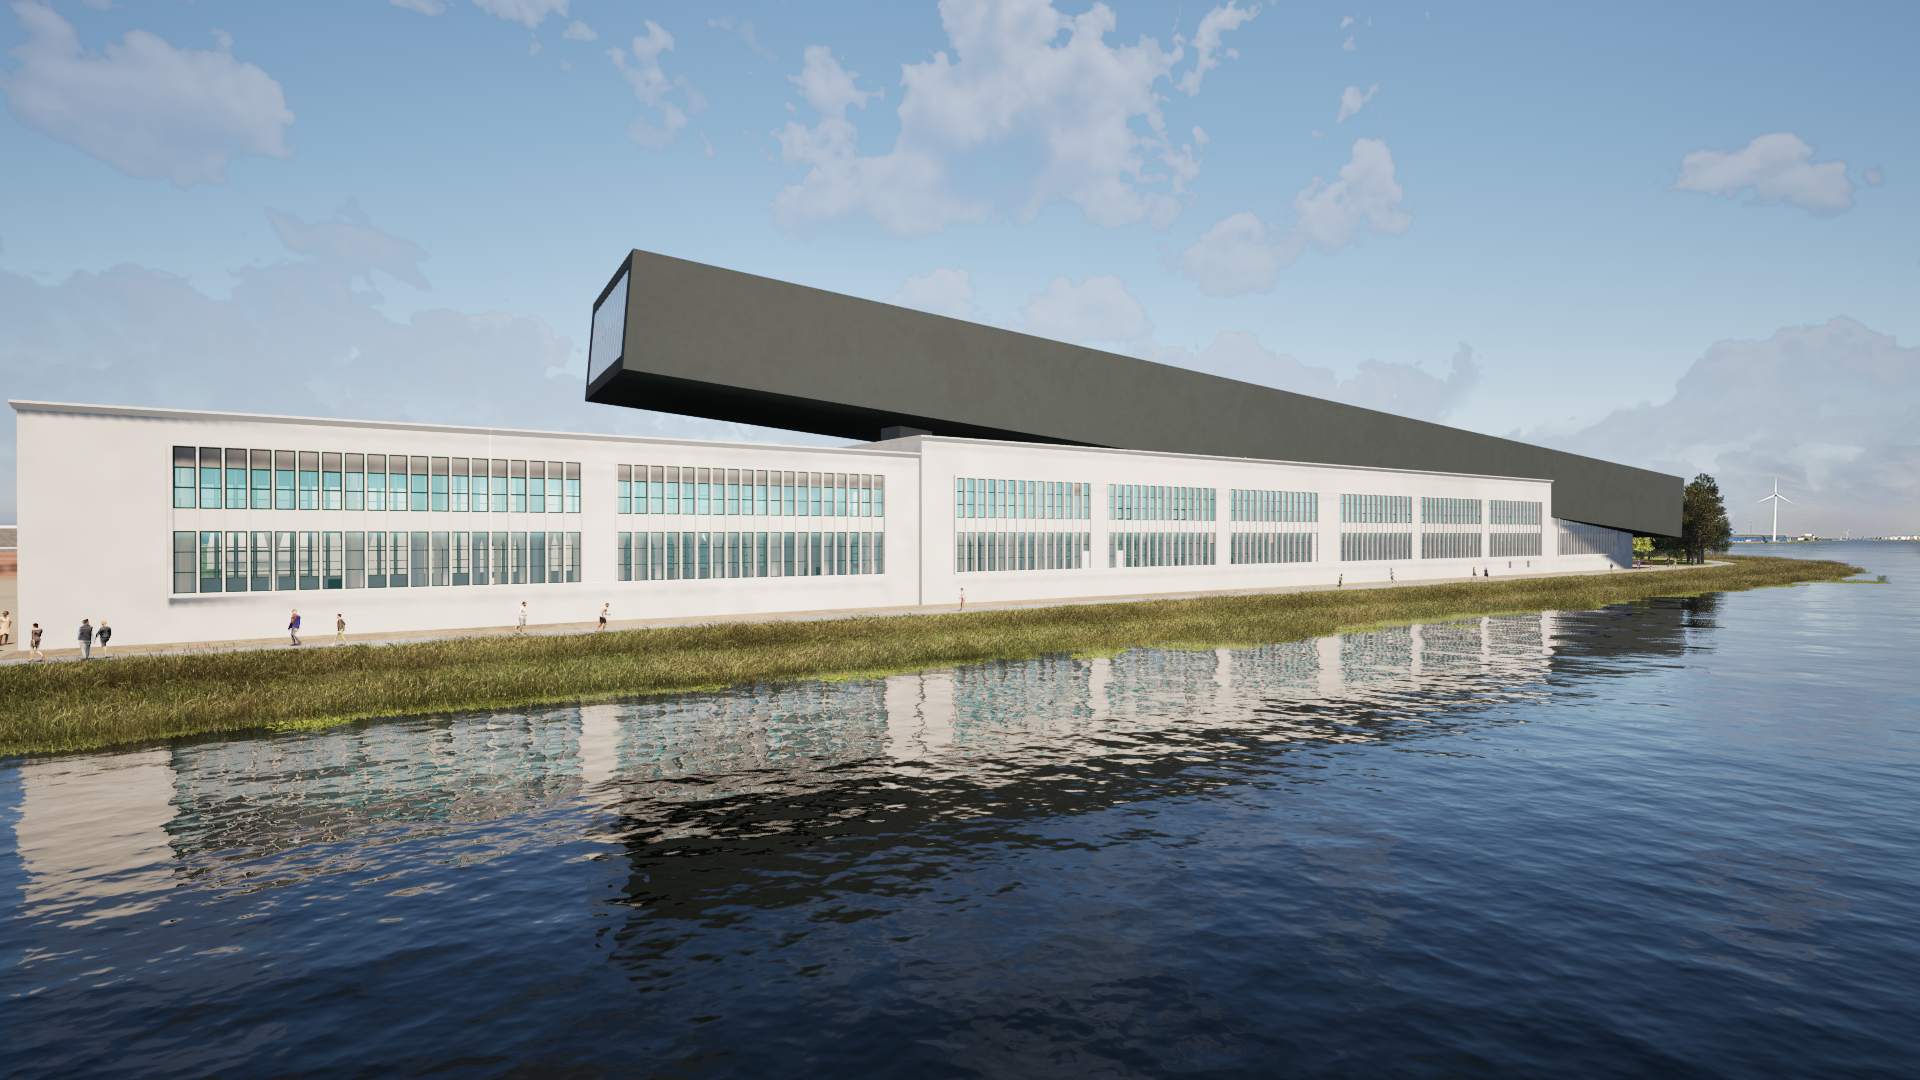
View from North Sea Canal
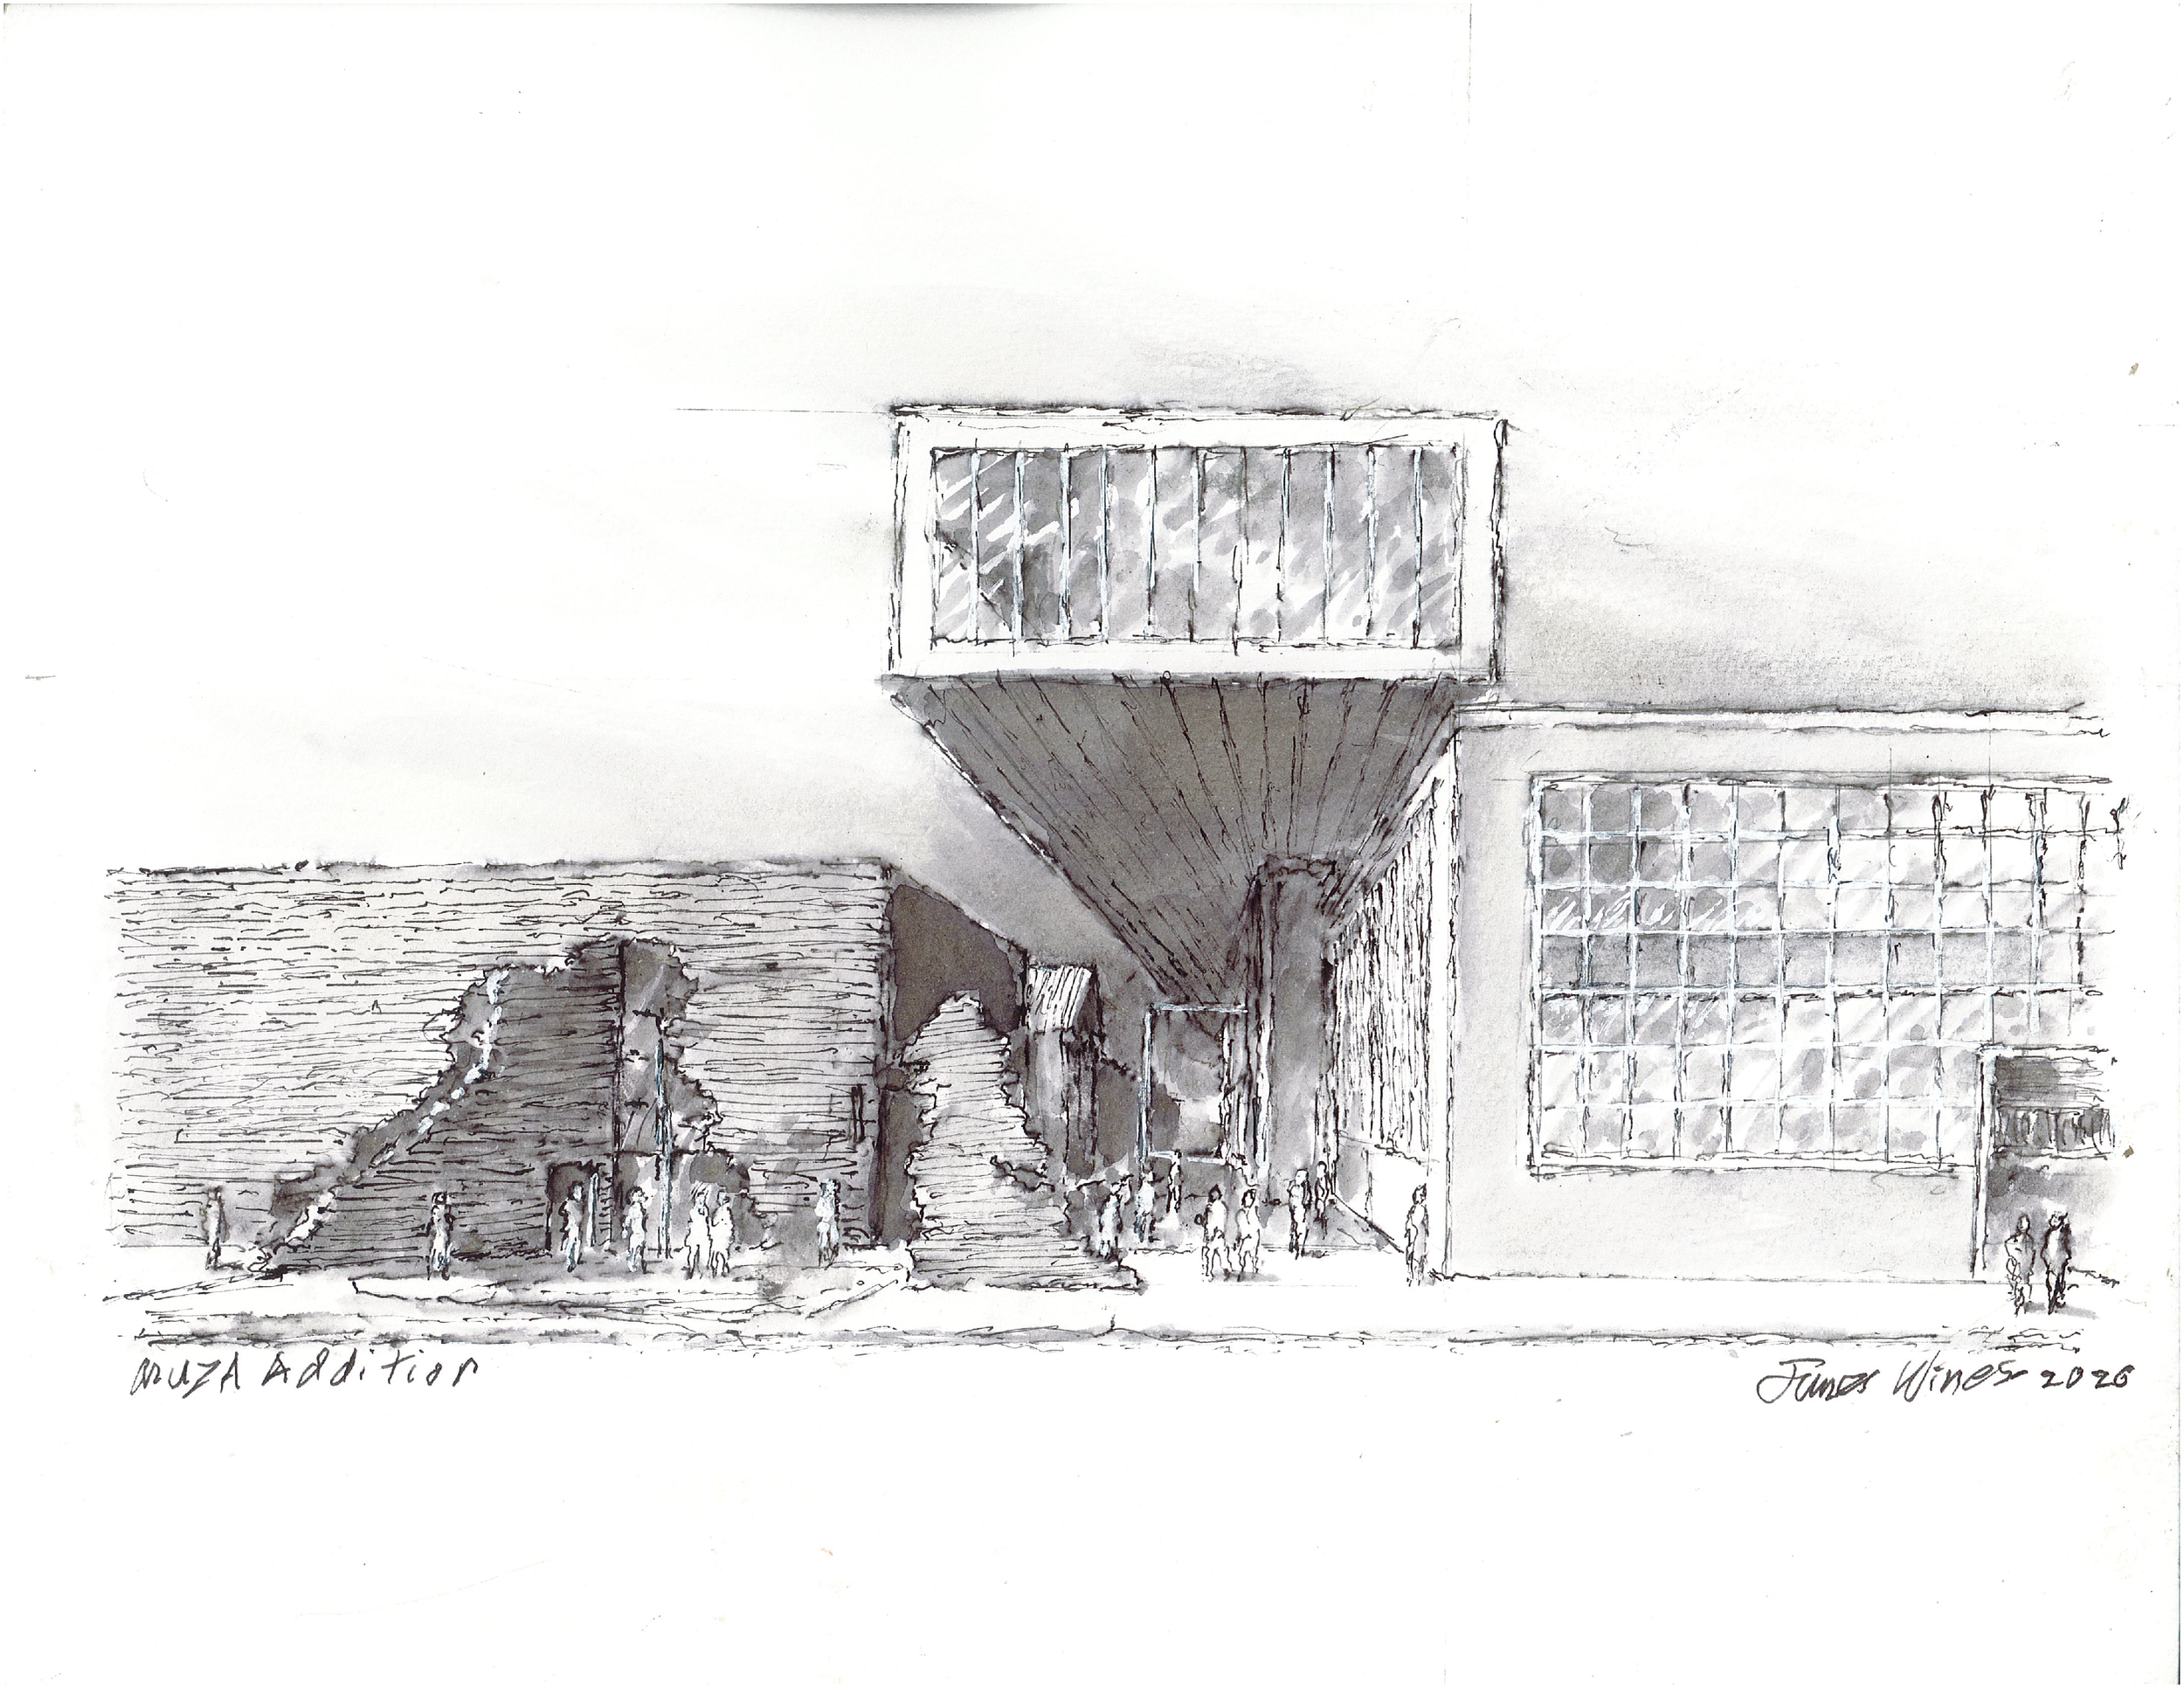
View from ZAMU 1 Building & Plaza.
PROJECT CREDITS:
Collaborators:
I-Beam Design Architecture, PLLC, Architect
Buroloof, Architect of Record
Piet Oudolf, Landscape Architect